Thursday, June 27, 2013

Tappahannock Presbyterian Church breaks ground for a new Sanctuary!


Located at the intersection of Route 360 and Kino Road (State Route 619), Tappahannock Presbyterian Church broke ground for a new Sanctuary after services Sunday, June 16, 2013.

The 5200 square foot facility will provide new Worship space for 106 initially, but can be expanded to 150 in the future. The multi-purpose center will also include offices, classrooms, a nursery and fellowship space with a Kitchen and Pantry. 

The new Worship Center will be completely accessible for the physically handicapped and is Phase 1 of a multi-phased facility to be located at the Route 360 site across from Chandler Chevrolet. Walks, new parking and landscaping complete the design.

The project was designed by local church architect, William Henry Harris, whose firm, William Henry Harris & Associates, Inc. has worked with more than 200 Virginia churches over the past 30 years. They recently completed the new Bethany Baptist Church expansion in Callao.

The general contractor for the $900,000 project is the Norman Company, Inc. of Mechanicsville. The project is slated for completion by the early Spring of 2014.


Tuesday, June 11, 2013

2nd Mount Zion Progress Pictures


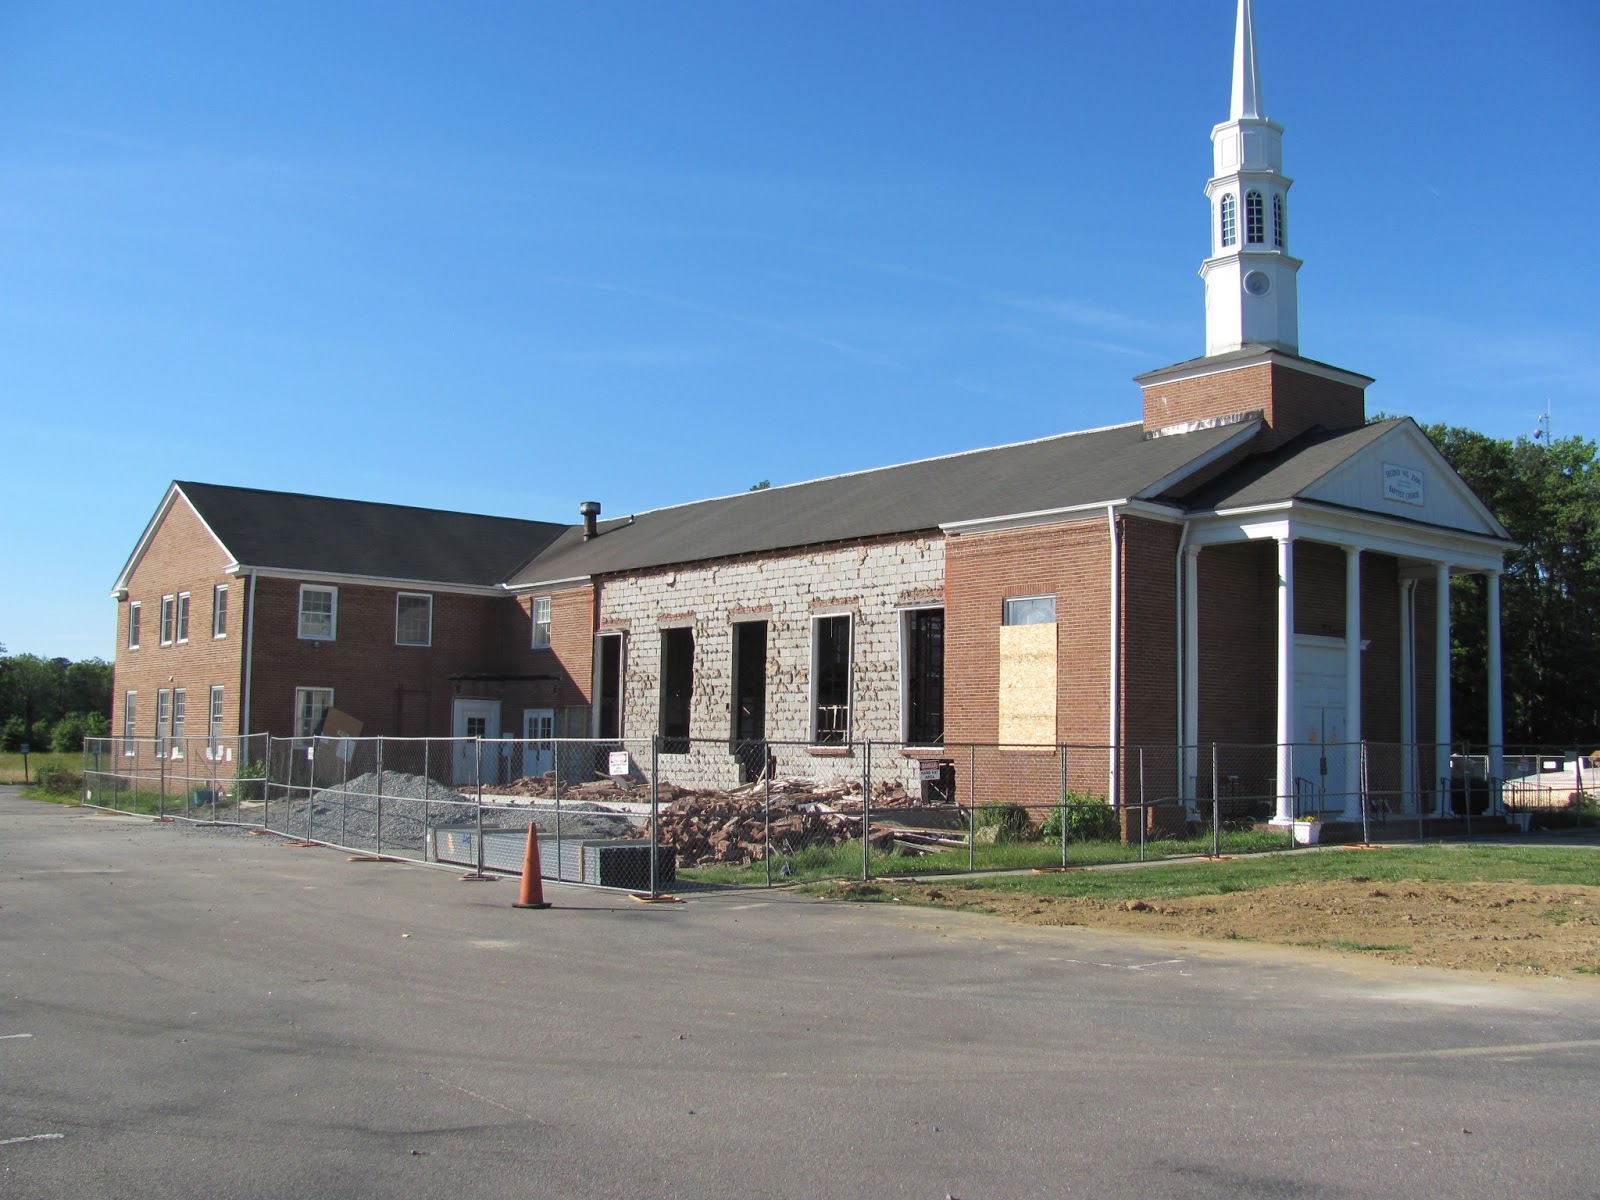
2nd Mt Zion Baptist Church congregation sees brick removed as the new transept wall is being prepared for removal to increase the sanctuary seating capacity.


Existing Sanctuary wall removed and steel structure put in place to create more space for the Sanctuary seating.  The economical response to the church's need for more seating resulted from several years of planning and prayers for the new space.


Thursday, April 25, 2013

Gayton Baptist Church To Break Ground For A New Outreach Center


Gayton Baptist Church To Break Ground For A New Outreach Center


            (Henrico, VA)  On Sunday, April 28, 2013, the congregation of Gayton Baptist Church located at 13501 North Gayton Road, Henrico, VA will break ground for their new 30,000 square foot Outreach Center. The new expansion includes state of the art performance, education and recreation facilities including on a lower level a multi-purpose area with stage for performing arts, fellowship dinners, church conferences and a full size basketball court for church league basketball and other recreational activities.  A full commercial kitchen serves this area and bathrooms with showers and locker rooms complete the lower level of the facility.  The upper entry level includes gathering spaces for informal fellowship activities served by a coffee bar with two sided fireplace and light food service cafe. A children's area called the "Play Place" is located adjacent to coffee bar allowing parents to fellowship or attend meetings while youngsters are actively engaged on climbing structures.  A large lobby with information desk, video screens and informal seating welcomes church members and guests to the many activities offered by the church.  All areas are accessible to the physically challenged.  Multi-purpose classrooms on both levels complete the exciting new center.
The project is designed by local church architect, William Henry Harris, whose firm, William Henry Harris & Associates, Inc. has worked with more than 200 Virginia churches over the past 30 years.
The general contractor for the $5,000,000 project is Taylor & Parrish, Inc.of Richmond.  The project is slated for completion by Summer of 2014.

Monday, March 4, 2013

Centennial Renovation Underway at St. Stephen's Episcopal Church


Centennial Renovation Underway at St. Stephen's Episcopal Church

(Richmond, VA) Located at 6000 Grove Avenue in Richmond’s west end, 
St. Stephen's Episcopal Church has begun renovations of its facilities 
with a Phase One replacement of their central cooling chiller located 
on the roof of their existing Parish House.  When complete, the 
Centennial Renovation Project will include a completely renovated 
Sanctuary including a new digitally controlled Heating Ventilating and 
Cooling system, refurbished floors, walls and ceiling, refurbished pews 
and chancel furnishings, and an enhanced Chancel with additional space 
for celebrants of the worship service.  Handicap access throughout the 
facility will be provided through the use of ramps, a new elevator, and 
automatic door opening devices.  A new Sacristy is planned to 
accommodate the activities of the Altar Guild, the Flower Guild, and 
the church members who prepare for the Celtic and Compline Worship 
Services.


Monday, November 26, 2012

Bethany Baptist Church Dedicates New Fellowship Hall


After 8 years of planning, praying and fundraising, Bethany Baptist  Church of Callao, Virginia dedicated its New Fellowship Hall at Homecoming Ceremonies on November 18th, 2012.

Located at 16256 Richmond Road, and designed to complement the style and character of the
existing church facility, the new 5000 square foot 230 seat facility provides fellowship space with a
new fully equipped Kitchen and Pantry. The new hall also provides multiuse fellowship, recreation
and education space, and is completely accessible for the physically handicapped. A new Covered
drop-off at the Hall's entrance provides access in inclement weather. Designed for accommodating
visiting church groups as well as community members displaced during weather disasters, the new
facility has accessible shower facilities and bathrooms. Walks, new parking and landscaping
complete the design.


Eddie Heath of the Virginia Baptist Mission Board was the guest speaker at the dedication
and additional comments were provided by Charles Overstreet, Building Committee Chairman and
William Henry Harris, the architect for the project. William Henry Harris' firm, William Henry 
Harris & Associates, Inc., has worked with more than 200 Virginia churches over the past 30
years.

The general contractor for the $500,000 project was the Norman Company, Inc. of
Mechanicsville.


Thursday, August 30, 2012

Mathews Baptist Church Groundbreaking!


Mathews Baptist Church has broken ground for new Renovation Project!

(Hudgins, VA) Located at 8284 Buckley Hall Road, Mathews Baptist Church has broken ground for Phase 1 of a Master Plan put in place a year ago for the historic Mathews County church. The 1000 square foot Phase 1 renovation project will provide new modern bathrooms in the existing Education wing as well as in the existing historic Sanctuary building. Offices will be relocated from the Sanctuary building to larger accommodations in the Education wing, and the existing heating, ventilating and air conditioning systems for the Education wing will be renovated to provide better heating and cooling. New lighting and finishes will complete the renovation in the existing lower level of the education building, and the new restrooms will be completely accessible for the physically handicapped. Future Phases include additional Sunday school classrooms, offices and gathering areas designed to complement the style and character of the existing historic church facility.

The Master Plan and Phase 1 project was designed by local church architect, William Henry Harris, whose firm, William Henry Harris & Associates, Inc. has worked with more than 200 Virginia churches over the past 30 years. They recently completed the new Sanctuary addition for the Catholic Church of the Visitation near Topping, Virginia.

The general contractor for the $80,000 project is Morse Enterprises of Mathews. The project is slated for completion by mid-October of 2012.


Thursday, August 2, 2012

Project Updates


The design team takes air flow test measurements for the heating, cooling and acoustic renovation as part of the St. Stephen's Episcopal Church Centennial Campaign project to renovate the interior and mechanical systems of the historic church nave and chancel.


The roof of the new Fellowship Hall takes shape at Bethany Baptist Church in Callao, Virginia.