Showing posts with label Church Projects. Show all posts

Monday, February 9, 2015

Good Shepherd Catholic Church Breaks Ground!

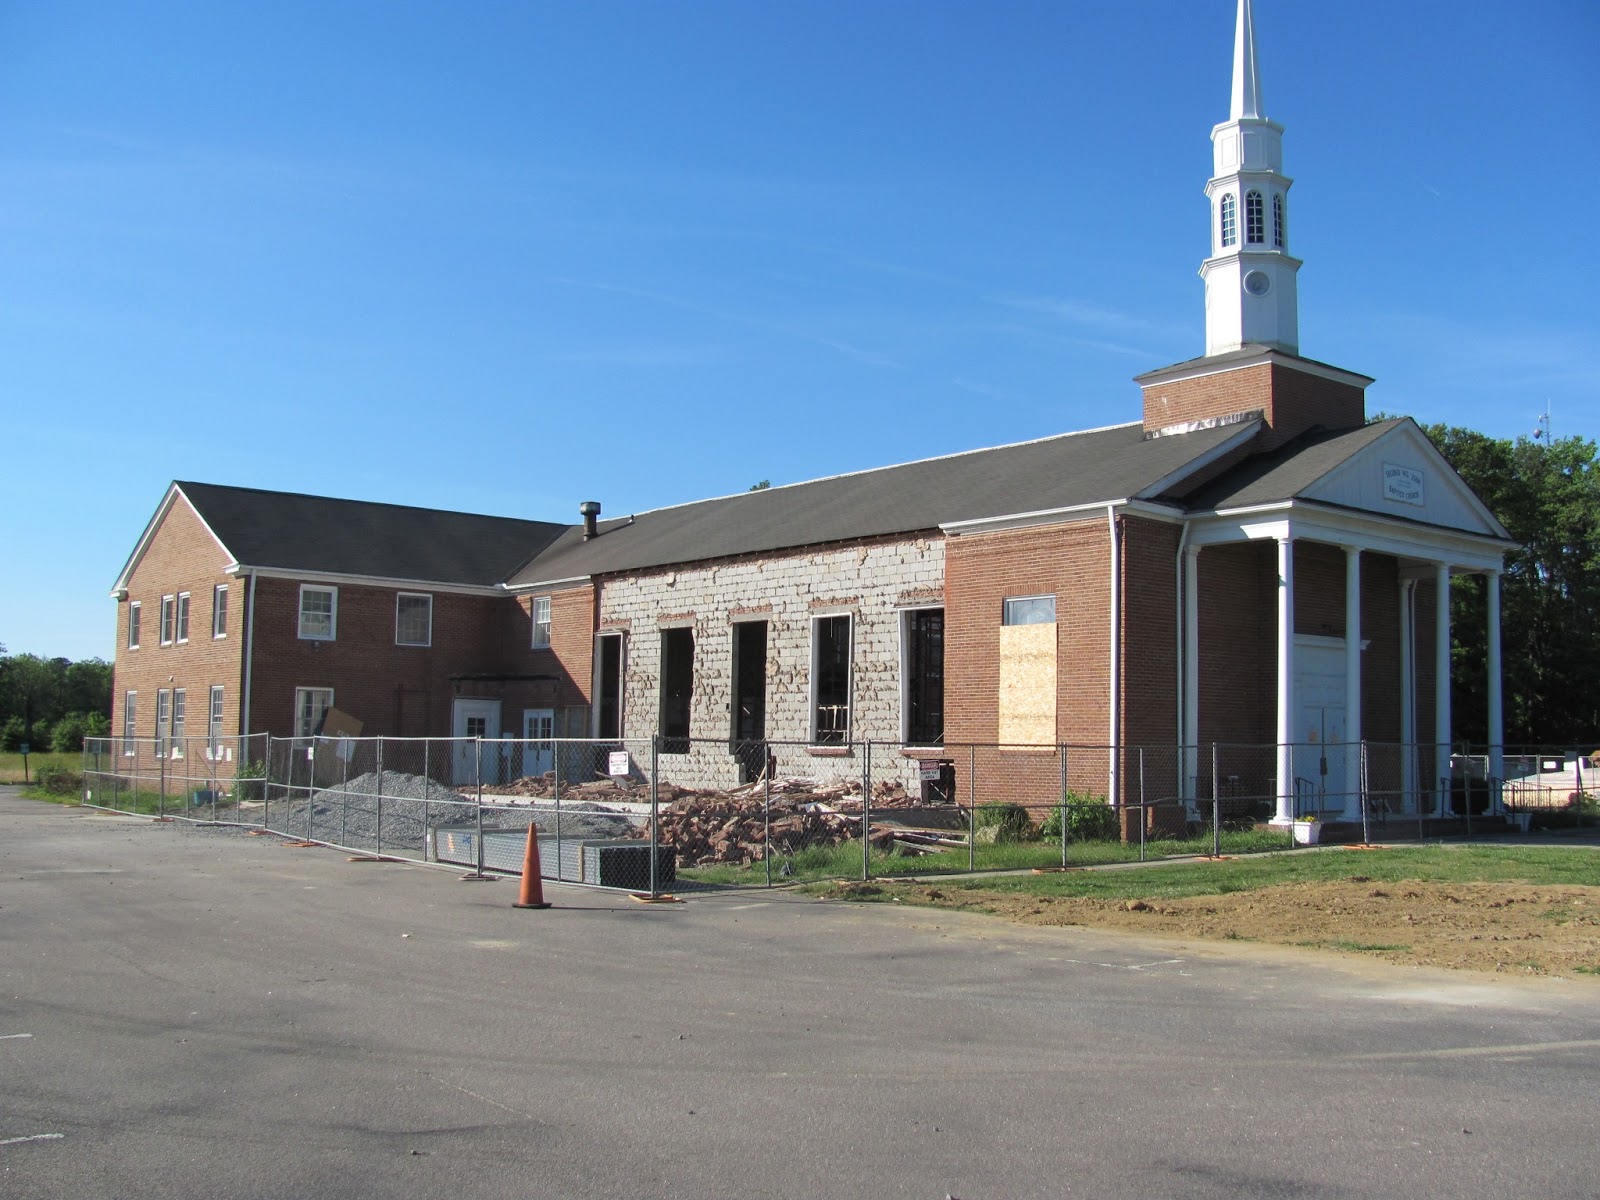
Good Shepherd Catholic Church in South Hill, VA, broke ground on February 2, 2015, for Phase 3 of their multi-phase expansion/renovation  project.  The Phase 3 portion of their Master Plan includes the renovation of their original Sanctuary and Fellowship Hall wing, constructed when the church was first established at this site. 

The renovated wing will include new classroom space and new accessible bathrooms for the church's Christian Education programs with a special focus on its Spanish-speaking members.  New heating and air-conditioning systems will be part of the project upgrades along with a new sacristy and office for the parish priest.


The $350,000 project is scheduled to be complete by mid-June of this year.


Friday, December 5, 2014

Salem Baptist Church Takes Shape!

The new 26,000 square foot Worship Center for Goochland County's Salem Baptist Church takes shape as a lull lifts wood plywood roof sheathing in place over the future worship space.  With volunteer Christian builders, the new facility, should soon be under roof.  Participants in the church's Bethlehem Walk celebration should see the roof close to being completely dried in.


As one of the largest SteelLite building projects,  the new facility illustrates the benefits of pre-engineered construction to save hundreds of thousands of dollars in construction cost.   Where there is God's will, God will make a way!


Monday, November 17, 2014

St. Stephen's Episcopal Church's Centennial Renovation

More than 50 subcontractors view the proposed St. Stephens Episcopal Church Centennial Renovation project!  After four years of prayers and planning, the west end Richmond Church is poised to take bids on its extensive Sanctuary renovation. 


The $9 million project will add state of the art acoustically tempered and digitally controlled Mechanical and Electrical systems to replace aging systems from the 1940's and 1950's.  The Sanctuary interior will be refurbished and all entrances will become handicap accessible. 

Thursday, September 18, 2014

Gayton Baptist Church Celebrates Dedication

Pastor Phil Faig offers a blessing at the dedication celebration of the new Outreach Center at Gayton Baptist Church in Henrico County, as the congregation prepares to partake of a barbecue luncheon in the new 27,000 square foot multi-purpose facility this past Sunday, September 14th.


Lunch is served to joyous celebrants in the new Gymnasium, followed by a special dessert cake.


The church will partner with the John Rolfe YMCA to offer youth league basketball and soccer to their community neighbors.


Tuesday, September 9, 2014

Gayton Baptist Church prepares for the Grand Opening!

Gayton Baptist Church prepares for the Grand Opening of its Outreach Center in mid-September.


After several years of planning and a year of construction, the new facility will open with an exceptional array of programs and opportunities for its members and for the community.

From the multi-purpose space that houses a High School regulation size basketball court with a multi-purpose floor that can service Fellowship dinners from the full commercial kitchen, to the expansive Entry Commons that includes the Pumphouse Cafe and informal seating around a stone fireplace.


The inside Playspace provides a climbing and play structure for youngsters to exercise during inclement weather.

Salem Baptist Church

An inspiring new beginning to construction at Salem Baptist Church for the new 26,000 square foot Worship Center on Route 250 in Goochland, Virginia. 


The church is using a pre-engineered building system with church members and volunteer Christian builders providing the labor for the project. When complete, the facility will house Worship, Fellowship, Recreation and Educational facilities.  


Thursday, March 20, 2014

Tappahannock Presbyterian Church Raises Steeple!

A new landmark will be greeting travelers heading east into Tappahannock, Virginia. Wednesday, March 19th, the new Presbyterian Church on Route 360 East at the Kino Road insersection crowned the church with a white 39-foot steeple. Made by Campbellsville Industries in Campbellsville, Kentucky, the 1,200-pound aluminum steeple was raised into position with the help of a 50-foot crane. 

Emerson Hughes - who played a guiding role in the fruition of this project - said, "This new church will serve as a source of energy for its members and visitors to live and witness for Christ in our diversified community. The glass front says the Spirit of Christ is visible to all people." He carried the cross to the top and helped to install it. 


Church Elder Emerson Hughes (pictured in the yellow jacket) lifts the cross in place. 


Friday, January 10, 2014

Progress report from Gayton Baptist Church

A 10-story crane begins setting trusses to crown the top of the new Outreach Center at Gayton Baptist Church in Henrico County, as the General Contractor, Taylor & Parrish, begins to close in the new multi-purpose facility.


Tuesday, November 19, 2013

Second Mount Zion Bapitst Church Dedicates its new Sanctuary!

Second Mount Zion Baptist Church of Hanover, Virginia dedicated its new Sanctuary on Sunday, November 17th at the 3:00 PM Service. The General Contractor for the project was Century Construction. 


Friday, October 18, 2013

Monday, September 9, 2013

Salisbury Presbyterian Church Breaks ground for a new Education Wing Expansion


Salisbury Presbyterian Church located at 13621 West Salisbury Road, Midlothian, VA, broke ground for a new Pre-School Wing addition on Sunday, September 8th, 2013, following worship services.  The new addition will provide a 2 story, 16,000 square foot state of the art educational facility for the church's successful pre-school program.

The expansion project includes 14 new classrooms, 8 of which are designed to provide pre-school specific spaces for the successful pre-school program.  Offices and storage space will support the new wing and security features will add an enhanced level of safety for the youngsters in the program.

The project will also include the complete renovation of the church's Administration wing and access corridor to the existing sanctuary,  including new carpet as well as new wall and ceiling finishes.  New lighting, data, and audio/visual systems will be added to complete the renovation.  The new Pre-school and Administration wings will be completely accessible to the physically handicapped.   New parking, landscaping and access drives will complete the project.


The $2.5 million project was designed by Richmond church architect, William Henry Harris, whose firm, William Henry Harris & Associates, Inc. has worked with more than 200 Virginia churches over the past 30 years. The general contractor for the project is CenturyConstruction, Inc. of Richmond.  The project is slated for completion by June of 2014.  

Monday, August 26, 2013

Our Lady of Lourdes Catholic School gets Face Lift for new school year!

Our Lady of Lourdes Catholic School gets Face Lift for new school year!


As students prepare to go back to school this fall, Our Lady of Lourdes Catholic School is building a new Entrance Pavilion and Canopy to herald the new school year.  Located at 8250 Woodman Road in Henrico County, the school broke ground to renovate and expand their existing entry canopy as soon as school ended in the spring. The canopy project includes new covered walkways on either side of their new entry pavilion. The project will also enlarge the canopy to allow more drop-off area during inclement weather.  New lighting and security systems are also planned, and the canopy walkways will be completely accessible to the physically handicapped.   A new school emblem will crown the entry pavilion.

The $150,000 project was designed by local church architect, William Henry Harris, whose firm, William Henry Harris & Associates, Inc. has worked with more than 200 Virginia churches over the past 30 years.
The general contractor for the project is Evans Construction, Inc. of Mechanicsville.  The project is slated for completion by September 15th of 2013.

Tuesday, August 20, 2013

Second Mount Zion Baptist Church Raises Steeple for its new Sanctuary Expansion

Second Mount Zion Baptist Church Raises Steeple for its new Sanctuary Expansion

On Wednesday August 14, 2013, after several days of dodging summer downpours, and after many years of planning and prayers, the congregation of Second Mount Zion Baptist Church in Dawn, Virginia set a new steeple over their expanded and renovated Sanctuary. The expansion project, which includes new transepts on either side of their existing Sanctuary will increase their current seating by 220 seats. The $1 million project was designed by local architect and church design specialist, William Henry Harris, whose firm, William Henry Harris & Associates, Inc. has worked with more than 200 Virginia churches over the past 30 years.

The General Contractor for the project is Century Construction, Inc. of Richmond. The project is slated for completion by October of 2013.


Monday, August 5, 2013

Progress Pictures from Gayton Baptist Church

Gayton Baptist Church foundation walls are growing like "gangbusters" for the new two level 30.000 square foot Outreach Center!


Salisbury Presbyterian Church approves new Pre-School Addition

With a resounding "Aye!" Salisbury Presbyterian Church approved a new Pre-School Wing addition on Sunday, July 20, 2013.  The new $2,500,000 addition will provide a 2 story 16,000 square foot state of the art educational facility for the church's successful pre-school program.


Thursday, June 27, 2013

Tappahannock Presbyterian Church breaks ground for a new Sanctuary!


Located at the intersection of Route 360 and Kino Road (State Route 619), Tappahannock Presbyterian Church broke ground for a new Sanctuary after services Sunday, June 16, 2013.

The 5200 square foot facility will provide new Worship space for 106 initially, but can be expanded to 150 in the future. The multi-purpose center will also include offices, classrooms, a nursery and fellowship space with a Kitchen and Pantry. 

The new Worship Center will be completely accessible for the physically handicapped and is Phase 1 of a multi-phased facility to be located at the Route 360 site across from Chandler Chevrolet. Walks, new parking and landscaping complete the design.

The project was designed by local church architect, William Henry Harris, whose firm, William Henry Harris & Associates, Inc. has worked with more than 200 Virginia churches over the past 30 years. They recently completed the new Bethany Baptist Church expansion in Callao.

The general contractor for the $900,000 project is the Norman Company, Inc. of Mechanicsville. The project is slated for completion by the early Spring of 2014.


Tuesday, June 11, 2013

2nd Mount Zion Progress Pictures


2nd Mt Zion Baptist Church congregation sees brick removed as the new transept wall is being prepared for removal to increase the sanctuary seating capacity.


Existing Sanctuary wall removed and steel structure put in place to create more space for the Sanctuary seating.  The economical response to the church's need for more seating resulted from several years of planning and prayers for the new space.


Monday, March 4, 2013

Centennial Renovation Underway at St. Stephen's Episcopal Church


Centennial Renovation Underway at St. Stephen's Episcopal Church

(Richmond, VA) Located at 6000 Grove Avenue in Richmond’s west end, 
St. Stephen's Episcopal Church has begun renovations of its facilities 
with a Phase One replacement of their central cooling chiller located 
on the roof of their existing Parish House.  When complete, the 
Centennial Renovation Project will include a completely renovated 
Sanctuary including a new digitally controlled Heating Ventilating and 
Cooling system, refurbished floors, walls and ceiling, refurbished pews 
and chancel furnishings, and an enhanced Chancel with additional space 
for celebrants of the worship service.  Handicap access throughout the 
facility will be provided through the use of ramps, a new elevator, and 
automatic door opening devices.  A new Sacristy is planned to 
accommodate the activities of the Altar Guild, the Flower Guild, and 
the church members who prepare for the Celtic and Compline Worship 
Services.


Thursday, August 30, 2012

Mathews Baptist Church Groundbreaking!


Mathews Baptist Church has broken ground for new Renovation Project!

(Hudgins, VA) Located at 8284 Buckley Hall Road, Mathews Baptist Church has broken ground for Phase 1 of a Master Plan put in place a year ago for the historic Mathews County church. The 1000 square foot Phase 1 renovation project will provide new modern bathrooms in the existing Education wing as well as in the existing historic Sanctuary building. Offices will be relocated from the Sanctuary building to larger accommodations in the Education wing, and the existing heating, ventilating and air conditioning systems for the Education wing will be renovated to provide better heating and cooling. New lighting and finishes will complete the renovation in the existing lower level of the education building, and the new restrooms will be completely accessible for the physically handicapped. Future Phases include additional Sunday school classrooms, offices and gathering areas designed to complement the style and character of the existing historic church facility.

The Master Plan and Phase 1 project was designed by local church architect, William Henry Harris, whose firm, William Henry Harris & Associates, Inc. has worked with more than 200 Virginia churches over the past 30 years. They recently completed the new Sanctuary addition for the Catholic Church of the Visitation near Topping, Virginia.

The general contractor for the $80,000 project is Morse Enterprises of Mathews. The project is slated for completion by mid-October of 2012.