Showing posts with label Norman Company. Show all posts

Tuesday, September 9, 2014

Tappahannock Presbyterian Church dedicated its new Worship Center!

Tappahannock Presbyterian Church dedicated its new Worship Center with a Worship Celebration for its members and special guests at 4:00 pm on September 7th. 


A bagpiper piped in the celebrants to start the dedication service followed by stanzas from the hymn "A Mighty Fortress Is Our God". 

Pastor Don McLean emphasized that the church members served as the "foundation" for the successful project's completion. 

Dinner "alfresco" followed the dedication service under a large tent adjacent to the new Sanctuary.

The Architect for the project, William Henry Harris, and Executive Presbyter Carson Rhyne of the Presbytery of the James enjoyed the Dedication Ceremonies.

Thursday, March 20, 2014

Tappahannock Presbyterian Church Raises Steeple!

A new landmark will be greeting travelers heading east into Tappahannock, Virginia. Wednesday, March 19th, the new Presbyterian Church on Route 360 East at the Kino Road insersection crowned the church with a white 39-foot steeple. Made by Campbellsville Industries in Campbellsville, Kentucky, the 1,200-pound aluminum steeple was raised into position with the help of a 50-foot crane. 

Emerson Hughes - who played a guiding role in the fruition of this project - said, "This new church will serve as a source of energy for its members and visitors to live and witness for Christ in our diversified community. The glass front says the Spirit of Christ is visible to all people." He carried the cross to the top and helped to install it. 


Church Elder Emerson Hughes (pictured in the yellow jacket) lifts the cross in place. 


Friday, December 20, 2013

Williamsburg 7th Day Adventist Breaks Ground!

Members of the Williamsburg 7th Day Adventist Church broke ground on December 17th, 2013, after many prayers and almost 15 years of planning with William Henry Harris & Associates.  Elder Jay Berryman (red shirt), who lead the church through the years, thanked the Almighty for bringing the project to this place just in time for Christmas.


Thursday, December 5, 2013

Tappahannock Presbyterian Church receives glass panels for its new Narthex.


Tappahannock Presbyterian Church receives glass panels for its new Narthex.

Williamsburg 7th Day Adventist Church receives Building Permit just in time for Thanksgiving!

Williamsburg 7th Day Adventist Church receives Building Permit just in time for Thanksgiving!


Master Plan illustration shows location of the Phase currently under construction.  Future Phases envision a new worship facility and support spaces.

Thursday, June 27, 2013

Tappahannock Presbyterian Church breaks ground for a new Sanctuary!


Located at the intersection of Route 360 and Kino Road (State Route 619), Tappahannock Presbyterian Church broke ground for a new Sanctuary after services Sunday, June 16, 2013.

The 5200 square foot facility will provide new Worship space for 106 initially, but can be expanded to 150 in the future. The multi-purpose center will also include offices, classrooms, a nursery and fellowship space with a Kitchen and Pantry. 

The new Worship Center will be completely accessible for the physically handicapped and is Phase 1 of a multi-phased facility to be located at the Route 360 site across from Chandler Chevrolet. Walks, new parking and landscaping complete the design.

The project was designed by local church architect, William Henry Harris, whose firm, William Henry Harris & Associates, Inc. has worked with more than 200 Virginia churches over the past 30 years. They recently completed the new Bethany Baptist Church expansion in Callao.

The general contractor for the $900,000 project is the Norman Company, Inc. of Mechanicsville. The project is slated for completion by the early Spring of 2014.


Monday, November 26, 2012

Bethany Baptist Church Dedicates New Fellowship Hall


After 8 years of planning, praying and fundraising, Bethany Baptist  Church of Callao, Virginia dedicated its New Fellowship Hall at Homecoming Ceremonies on November 18th, 2012.

Located at 16256 Richmond Road, and designed to complement the style and character of the
existing church facility, the new 5000 square foot 230 seat facility provides fellowship space with a
new fully equipped Kitchen and Pantry. The new hall also provides multiuse fellowship, recreation
and education space, and is completely accessible for the physically handicapped. A new Covered
drop-off at the Hall's entrance provides access in inclement weather. Designed for accommodating
visiting church groups as well as community members displaced during weather disasters, the new
facility has accessible shower facilities and bathrooms. Walks, new parking and landscaping
complete the design.


Eddie Heath of the Virginia Baptist Mission Board was the guest speaker at the dedication
and additional comments were provided by Charles Overstreet, Building Committee Chairman and
William Henry Harris, the architect for the project. William Henry Harris' firm, William Henry 
Harris & Associates, Inc., has worked with more than 200 Virginia churches over the past 30
years.

The general contractor for the $500,000 project was the Norman Company, Inc. of
Mechanicsville.


Thursday, August 2, 2012

Project Updates


The design team takes air flow test measurements for the heating, cooling and acoustic renovation as part of the St. Stephen's Episcopal Church Centennial Campaign project to renovate the interior and mechanical systems of the historic church nave and chancel.


The roof of the new Fellowship Hall takes shape at Bethany Baptist Church in Callao, Virginia.

Friday, July 20, 2012

Progress Photos from Bethany Baptist

Bethany Baptist Church is beginning to take shape as walls go up at the historic Baptist Church in Virginia's Northern Neck.


Friday, June 22, 2012

Beulah Baptist Portico Underway

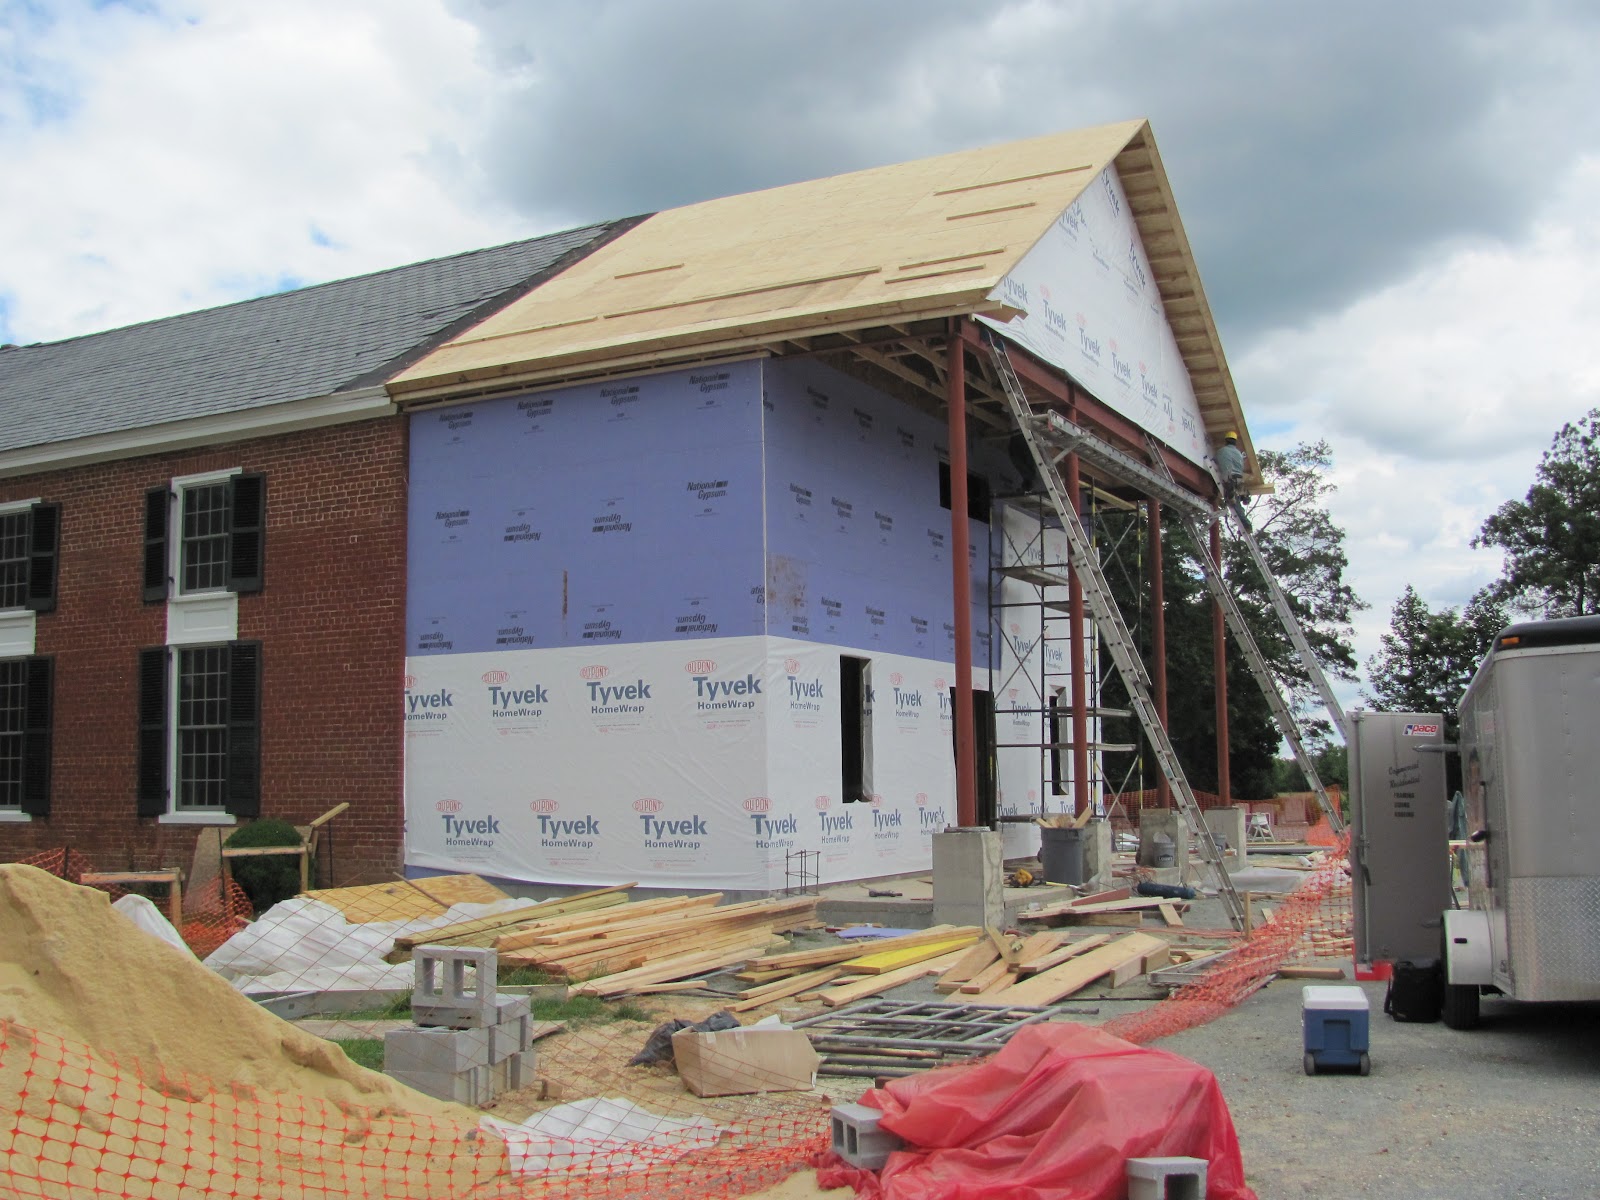
Here are some recent pictures of renovation to the Portico we are doing at Beulah Baptist Church in Aylett, Virginia.


Monday, June 11, 2012

Tuesday, June 5, 2012

Bethany Baptist Church Breaks Ground!


Bethany Baptist Church has broken ground for a new Fellowship Hall
            (Callao, VA) Located at 16256 Richmond Road, Bethany Baptist Church has broken ground for a new 230 seat Fellowship Hall, designed to complement the style and character of the existing church facility. The new 5000 square foot facility will provide fellowship space with a new fully equipped Kitchen and Pantry. The new hall will also provide multiuse fellowship, recreation and education space, and it will be completely accessible for the physically handicapped.  A new Covered drop-off at the Hall's entrance will provide access in inclement weather.  Walks, new parking and landscaping complete the design.
The project was designed by church architect, William Henry Harris, whose firm, William Henry Harris & Associates, Inc. has worked with more than 200 Virginia churches over the past 30 years. The Georgian style design employs traditional finishes and accents to complement the existing church facility. 
The general contractor for the $500,000 project is the Norman Company, Inc. of Mechanicsville.  The project is slated for completion by Christmas of 2012.


Thursday, April 19, 2012

Beulah Baptist Church Breaks Ground!


Historic Beulah Baptist Church
Breaks ground for a
New Portico and 2-Story Narthex Addition
            (Aylett, VA.) Beulah Baptist Church broke ground for a New Portico and 2-Story Narthex Addition on Easter Sunday, April 8, 2012.  Located on Route 600, just 6 miles Northwest of Aylett in King William County, Virginia, the 1600 square foot expansion will provide a new Commons gathering area, accessible bathroom facilities for men and women, and ample storage for coats.  The second level will provide multi-purpose space for worship overflow and bible study, as well as bathroom facilities.  The new addition is completely accessible for the physically handicapped and includes enhanced exterior and interior lighting.  The new Narthex addition, with a Georgian style columned portico and Flemish Bond brick coursing, will complement the existing historic 1846 brick sanctuary that replaced the original frame church sanctuary that was built shortly after the church was constituted in 1812.

The general contractor for the $280,000 project is the Norman Company Inc. General Contractors of Mechanicsville.  The new expansion has been designed by the Richmond architectural firm of William Henry Harris & Associates, Inc.  The project is slated for completion by the fall of 2012.


Contact us today to find out how William Henry Harris & Associates, Inc. can help your church achieve its vision!