Showing posts with label Progress Pictures. Show all posts
Monday, August 17, 2015
Salem Baptist Church Raises Its Steeple!
Steeple Jacks raise the steeple at the new 26,000 square foot Worship Center for Goochland County's Salem Baptist Church.
The pre-fabricated fiberglass steeple adorns one of the largest SteelLite Building projects, illustrating the benefits of pre-engineered construction to save hundreds of thousands of dollars in construction cost.
Friday, January 10, 2014
Progress report from Gayton Baptist Church
A 10-story crane begins setting trusses to crown the top of
the new Outreach Center at Gayton Baptist Church in Henrico County, as the
General Contractor, Taylor & Parrish, begins to close in the new multi-purpose
facility.
Friday, October 18, 2013
2nd Mount Zion Nearing Completion of Phase One Sanctuary
2nd Mount Zion Church is nearing completion of its Phase One Sanctuary renovation. Pews are arriving next. Dedication coming soon!
Tuesday, September 3, 2013
Tuesday, August 20, 2013
Second Mount Zion Baptist Church Raises Steeple for its new Sanctuary Expansion
On Wednesday August 14, 2013, after several days of dodging summer downpours, and after many years of planning and prayers, the congregation of Second Mount Zion Baptist Church in Dawn, Virginia set a new steeple over their expanded and renovated Sanctuary. The expansion project, which includes new transepts on either side of their existing Sanctuary will increase their current seating by 220 seats. The $1 million project was designed by local architect and church design specialist, William Henry Harris, whose firm, William Henry Harris & Associates, Inc. has worked with more than 200 Virginia churches over the past 30 years.
The General Contractor for the project is Century Construction, Inc. of Richmond. The project is slated for completion by October of 2013.
Monday, August 5, 2013
Progress Pictures from Gayton Baptist Church
Gayton Baptist Church foundation walls are growing like
"gangbusters" for the new two level 30.000 square foot Outreach
Center!
Wednesday, July 17, 2013
Progress at Second Mount Zion Baptist Church
Second Mount Zion Baptist Church sees new transepts take shape as their old steeple is removed for a new one soon to arrive. The new transepts shall increase the sanctuary seating capacity by 220 seats.
Wednesday, July 10, 2013
Tuesday, June 11, 2013
2nd Mount Zion Progress Pictures
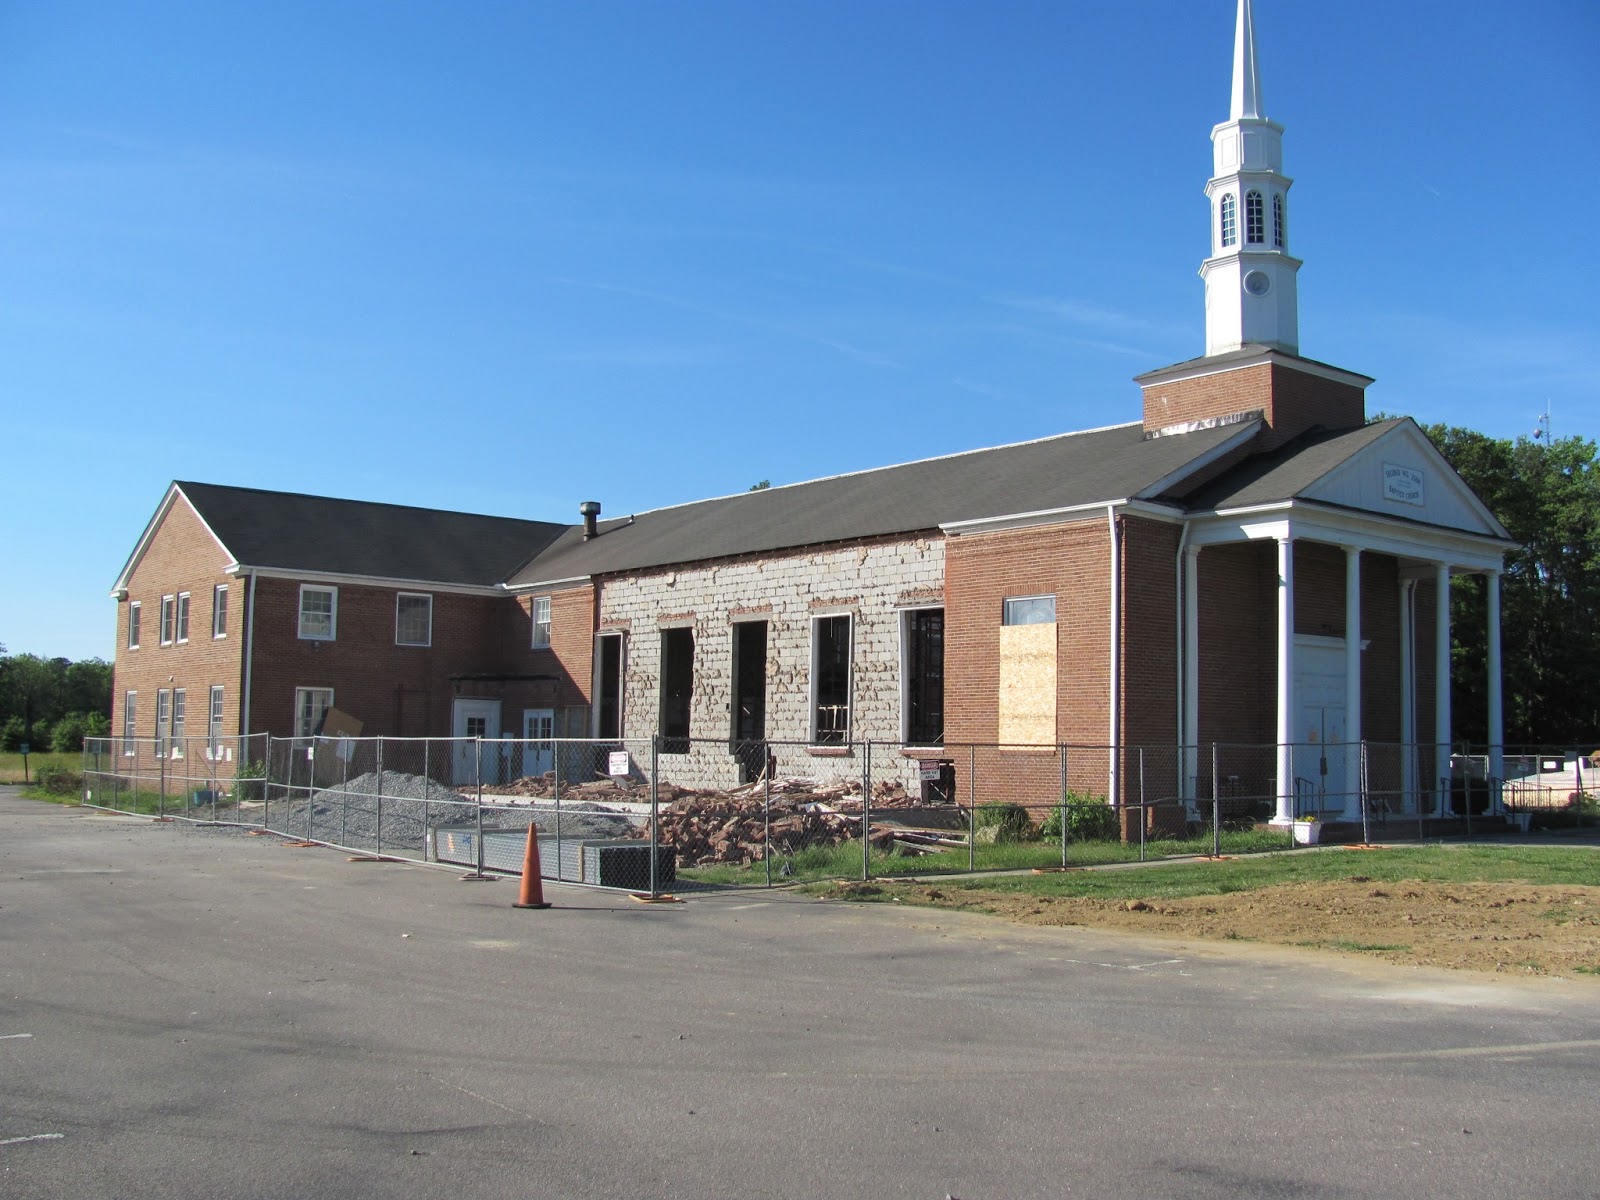
2nd Mt Zion Baptist Church congregation sees brick removed as the new transept wall is being prepared for removal to increase the sanctuary seating capacity.
Existing Sanctuary wall removed and steel structure put in
place to create more space for the Sanctuary seating. The economical response to the church's need
for more seating resulted from several years of planning and prayers for the
new space.
Monday, March 4, 2013
Centennial Renovation Underway at St. Stephen's Episcopal Church
(Richmond, VA) Located at 6000 Grove Avenue in Richmond’s west end,
St. Stephen's Episcopal Church has begun renovations of its facilities
with a Phase One replacement of their central cooling chiller located
on the roof of their existing Parish House. When complete, the
Centennial Renovation Project will include a completely renovated
Sanctuary including a new digitally controlled Heating Ventilating and
Cooling system, refurbished floors, walls and ceiling, refurbished pews
and chancel furnishings, and an enhanced Chancel with additional space
for celebrants of the worship service. Handicap access throughout the
facility will be provided through the use of ramps, a new elevator, and
automatic door opening devices. A new Sacristy is planned to
accommodate the activities of the Altar Guild, the Flower Guild, and
the church members who prepare for the Celtic and Compline Worship
Services.
Thursday, August 2, 2012
Project Updates
The design team takes air flow test measurements for the heating,
cooling and acoustic renovation as part of the St. Stephen's Episcopal Church
Centennial Campaign project to renovate the interior and mechanical systems of
the historic church nave and chancel.
The roof of the new Fellowship Hall takes shape at Bethany Baptist
Church in Callao, Virginia.
Friday, July 20, 2012
Progress Photos from Bethany Baptist
Bethany Baptist Church is beginning to take shape as walls go up at the historic Baptist Church in Virginia's Northern Neck.
Friday, June 22, 2012
Beulah Baptist Portico Underway
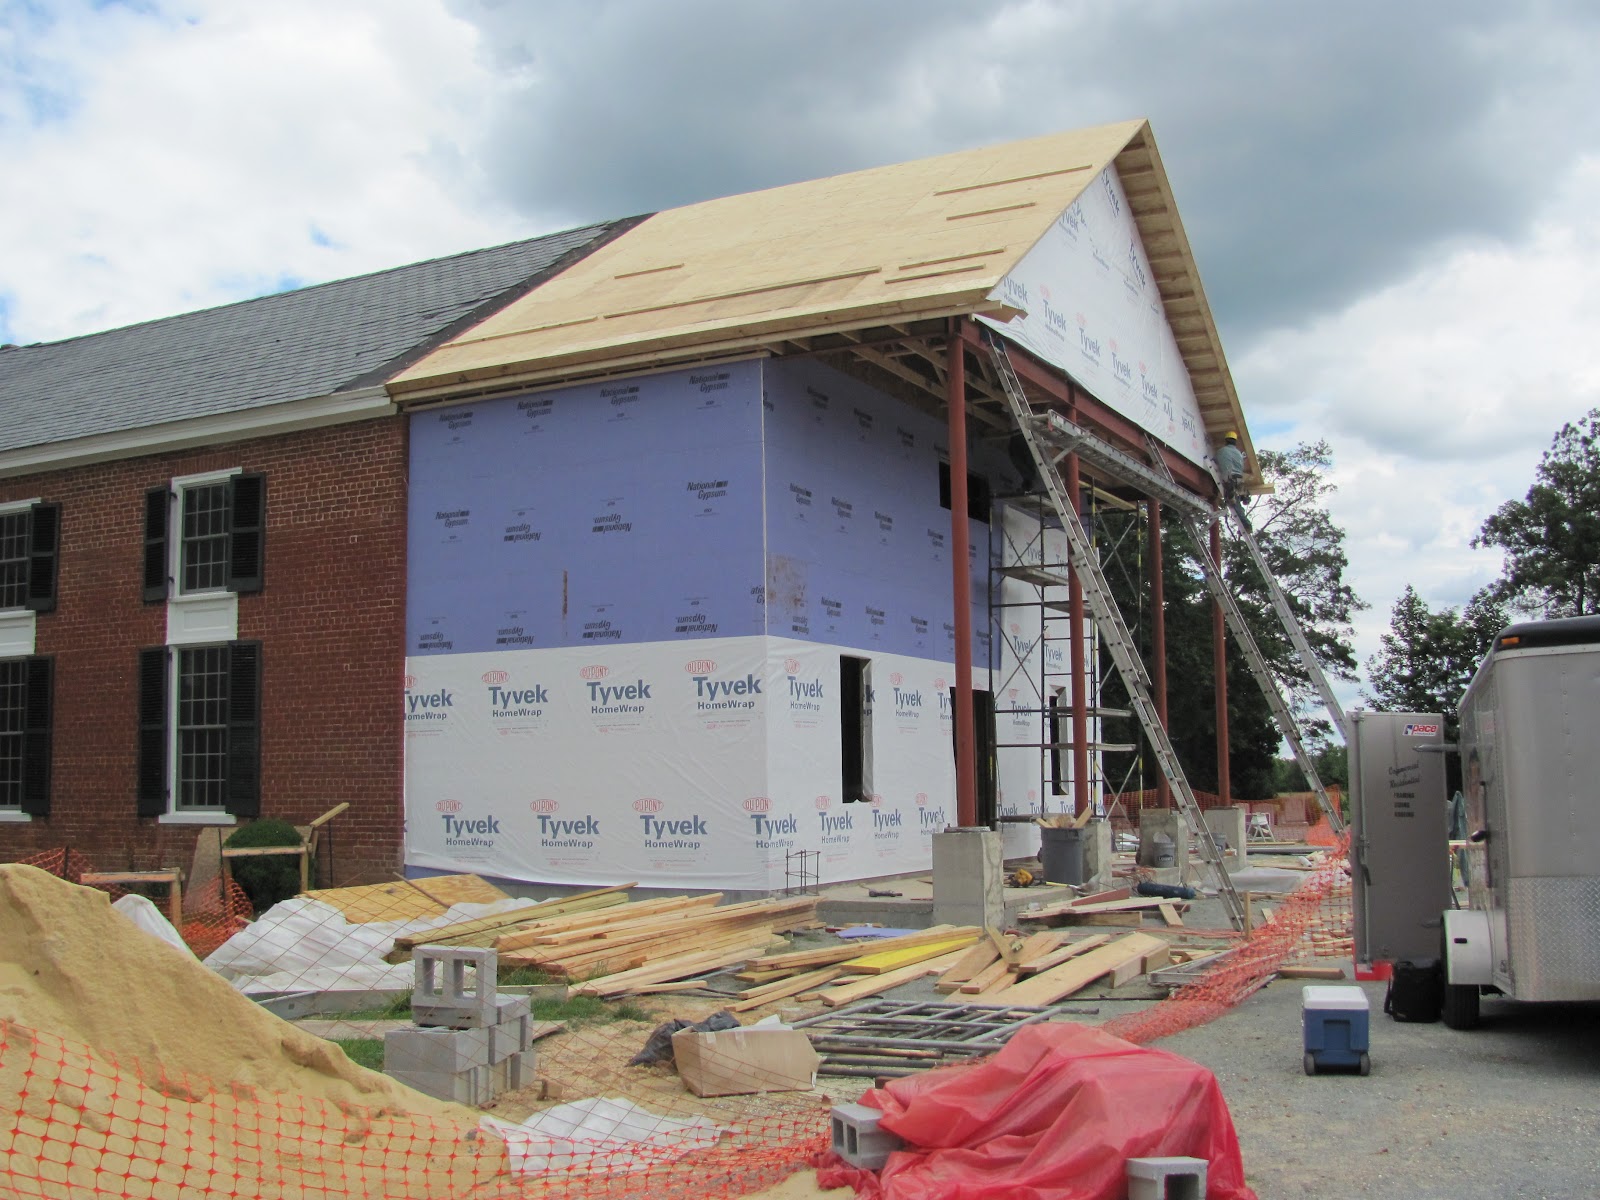
Here are some recent pictures of renovation to the Portico we are doing at Beulah Baptist Church in Aylett, Virginia.
Monday, June 11, 2012
Tuesday, May 22, 2012
Beulah Baptist Church sees new Foyer addition take form.
Beulah Baptist Church of Aylett, Virginia sees new Foyer addition take form. Brick has been selected and the new walls are being erected.
Friday, August 26, 2011
Renovations Underway At St. Stephens Lutheran Church!
Here are some recent pictures of the renovation work going on at St. Stephens Lutheran Church in Williamsburg, Virginia.
Labels:
Church Projects,
Progress Pictures,
Recent Projects,
SSLC
Thursday, July 15, 2010
Glen Allen Baptist Church
Subscribe to:
Posts (Atom)


.jpg)