Showing posts with label Century Construction. Show all posts

Wednesday, April 29, 2015

Salisbury Dedicates New Education Wing at 50th Anniversary Celebration!

Rain did not dampen Salisbury Presbyterian Church's 50th Anniversary Celebration and dedication of its new Pre-School Wing addition on Saturday, April 25th, 2015.
Pastor Larry Chottiner led the gathered celebrants in the dedication ceremony. A congregational dinner for the 400 attendees followed the ceremony in the "Big Tent".


William Henry Harris & Associates, Inc has worked with the church for more than four years on the project. Century Construction served as General Contractor for the project.

Tuesday, November 19, 2013

Second Mount Zion Bapitst Church Dedicates its new Sanctuary!

Second Mount Zion Baptist Church of Hanover, Virginia dedicated its new Sanctuary on Sunday, November 17th at the 3:00 PM Service. The General Contractor for the project was Century Construction. 


Friday, October 18, 2013

Monday, September 9, 2013

Salisbury Presbyterian Church Breaks ground for a new Education Wing Expansion


Salisbury Presbyterian Church located at 13621 West Salisbury Road, Midlothian, VA, broke ground for a new Pre-School Wing addition on Sunday, September 8th, 2013, following worship services.  The new addition will provide a 2 story, 16,000 square foot state of the art educational facility for the church's successful pre-school program.

The expansion project includes 14 new classrooms, 8 of which are designed to provide pre-school specific spaces for the successful pre-school program.  Offices and storage space will support the new wing and security features will add an enhanced level of safety for the youngsters in the program.

The project will also include the complete renovation of the church's Administration wing and access corridor to the existing sanctuary,  including new carpet as well as new wall and ceiling finishes.  New lighting, data, and audio/visual systems will be added to complete the renovation.  The new Pre-school and Administration wings will be completely accessible to the physically handicapped.   New parking, landscaping and access drives will complete the project.


The $2.5 million project was designed by Richmond church architect, William Henry Harris, whose firm, William Henry Harris & Associates, Inc. has worked with more than 200 Virginia churches over the past 30 years. The general contractor for the project is CenturyConstruction, Inc. of Richmond.  The project is slated for completion by June of 2014.  

Tuesday, September 3, 2013

Salisbury Presbyterian Church to Break Ground!

Salisbury Presbyterian Church will break ground for a new Pre-School Wing addition on Sunday, September 8th, 2013, following worship services.  The new $2,500,000 addition will provide a 2 story 16,000 square foot state of the art educational facility for the church's successful pre-school program.
William Henry Harris & Associates, Inc. has worked with the church for more than three years on the project.

Century Construction will act as General Contractor for the project.


Tuesday, August 20, 2013

Second Mount Zion Baptist Church Raises Steeple for its new Sanctuary Expansion

Second Mount Zion Baptist Church Raises Steeple for its new Sanctuary Expansion

On Wednesday August 14, 2013, after several days of dodging summer downpours, and after many years of planning and prayers, the congregation of Second Mount Zion Baptist Church in Dawn, Virginia set a new steeple over their expanded and renovated Sanctuary. The expansion project, which includes new transepts on either side of their existing Sanctuary will increase their current seating by 220 seats. The $1 million project was designed by local architect and church design specialist, William Henry Harris, whose firm, William Henry Harris & Associates, Inc. has worked with more than 200 Virginia churches over the past 30 years.

The General Contractor for the project is Century Construction, Inc. of Richmond. The project is slated for completion by October of 2013.


Wednesday, July 17, 2013

Progress at Second Mount Zion Baptist Church

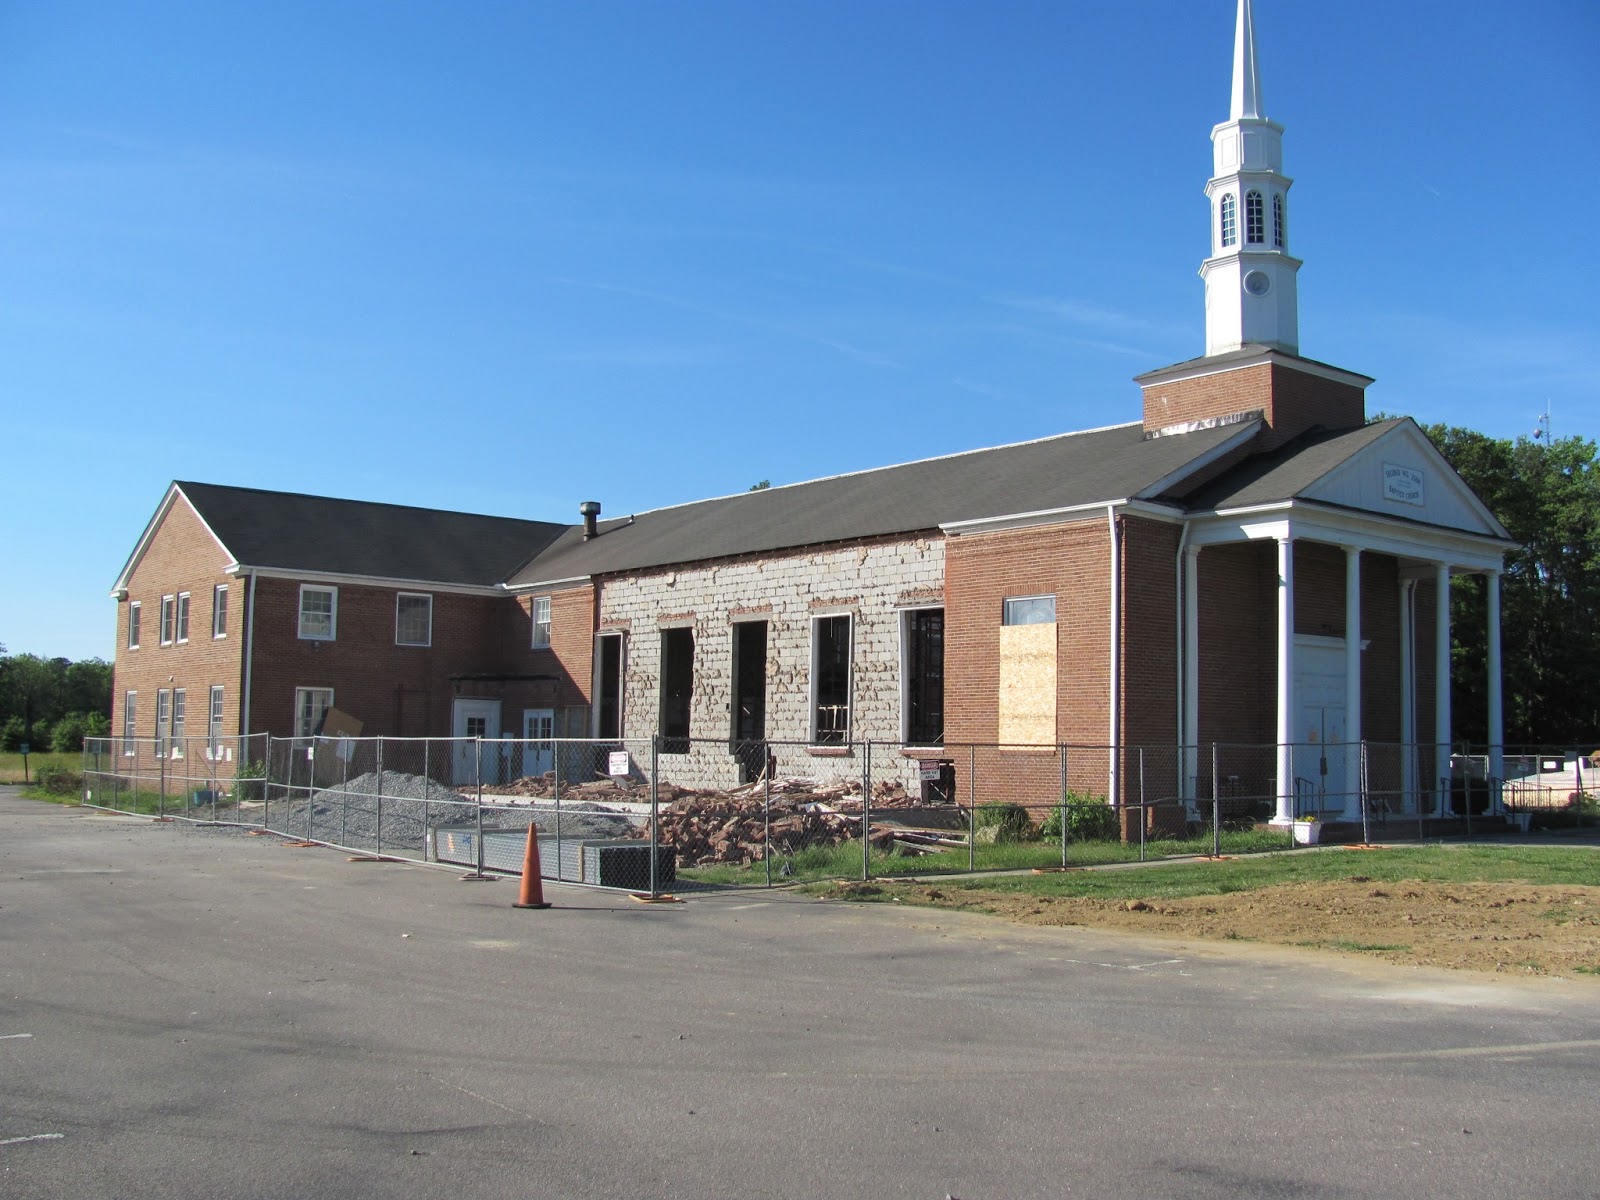
Second Mount Zion Baptist Church sees new transepts take shape as their old steeple is removed for a new one soon to arrive. The new transepts shall increase the sanctuary seating capacity by 220 seats.


Tuesday, June 11, 2013

2nd Mount Zion Progress Pictures


2nd Mt Zion Baptist Church congregation sees brick removed as the new transept wall is being prepared for removal to increase the sanctuary seating capacity.


Existing Sanctuary wall removed and steel structure put in place to create more space for the Sanctuary seating.  The economical response to the church's need for more seating resulted from several years of planning and prayers for the new space.


Thursday, December 8, 2011

Finished Interiors at Wesley Chapel UMC

Wesley Chapel United Methodist Church recently employed our firm to design a new Family Life Center as well as help them renovate their existing Sunday School, and existing Fellowship Hall. Century Construction was selected as the General Contractor for this 8,960 square feet project. Below are some recent pictures of the interior of the J.C. Smith Family Life Center.


The new Platform in the Smith Center decorated for Christmas.


The Assembly Area of the Smith Center, showing the new Commercial Kitchen with pass-through door.


The 4,938 square foot Smith Center has an occupancy of 708 people,and seats 331 people with tables and chairs.


The Old Fellowship Hall has been renovated to gathering space for morning coffee before services.


The existing Sunday School Building has been completely renovated.


This Back Foyer was added for additional egress from the rear parking lot.


Contact us today to help your Church Catch the Vision.

Thursday, September 15, 2011

Monument Heights Baptist Church Dedicates New Campus Expansion Sunday

Monument Heights Baptist Church, located at 5716 Monument Avenue, dedicated its $1.5 million New Education and Welcome Center Building expansion and renovation, on Sunday, September 11, 2011, at the morning Worship service.

Designed by church architect William Henry Harris & Associates, Inc., the renovation of an existing 1951 wing resulted in a new Education building that provides additional classrooms, a welcome center and a state of the art pre-school. With an eye to the sustainable reuse of an existing structure, the Owner, Architect and General Contractor formed a team to manage the complete “gutting” of the existing building to shore up a sagging foundation. A new interior partition layout removed non-conforming corridors and stairs, replacing them with more accommodating and accessible spaces for children and adults. The plan called for re-insulating the wing, new energy efficient heating and cooling systems, new energy efficient windows and doors, new accessible bathrooms and an exterior “face-lift” to complement the existing Sanctuary. The renovation provided more square footage for less cost than a previously planned new building to replace the existing 1951 structure.

“We are thrilled with the final result,” wrote Senior Pastor Randy Clipp, and he added, “You should see the place furnished – wow!”

A new covered drop-off allows grade access during inclement weather through a new entry Commons. Site work included additional parking spaces, landscaping and access walks.

The exterior finishes of the renovated facility match the traditional style of the existing church campus, providing a unified appearance to the whole complex. Construction of the 14,000 square foot project was completed in August of 2011.
The general contractor for the project was Century Construction Co., Inc. of Richmond.

Monument Heights Baptist Church

New Covered Drop Off