Monday, August 5, 2013

Salisbury Presbyterian Church approves new Pre-School Addition

With a resounding "Aye!" Salisbury Presbyterian Church approved a new Pre-School Wing addition on Sunday, July 20, 2013.  The new $2,500,000 addition will provide a 2 story 16,000 square foot state of the art educational facility for the church's successful pre-school program.


Monday, July 22, 2013

Providence Point Featured on the cover of Estates & Homes.

One of the many fine waterfront homes designed by William Henry Harris & Associates, Providence Point on Carter Creek is featured on the cover of the July issue of Estates & Homes.  The 4400 square foot residence sits directly across Carter Creek from the Tides Inn in Irvington, Virginia.


Wednesday, July 17, 2013

Progress at Second Mount Zion Baptist Church

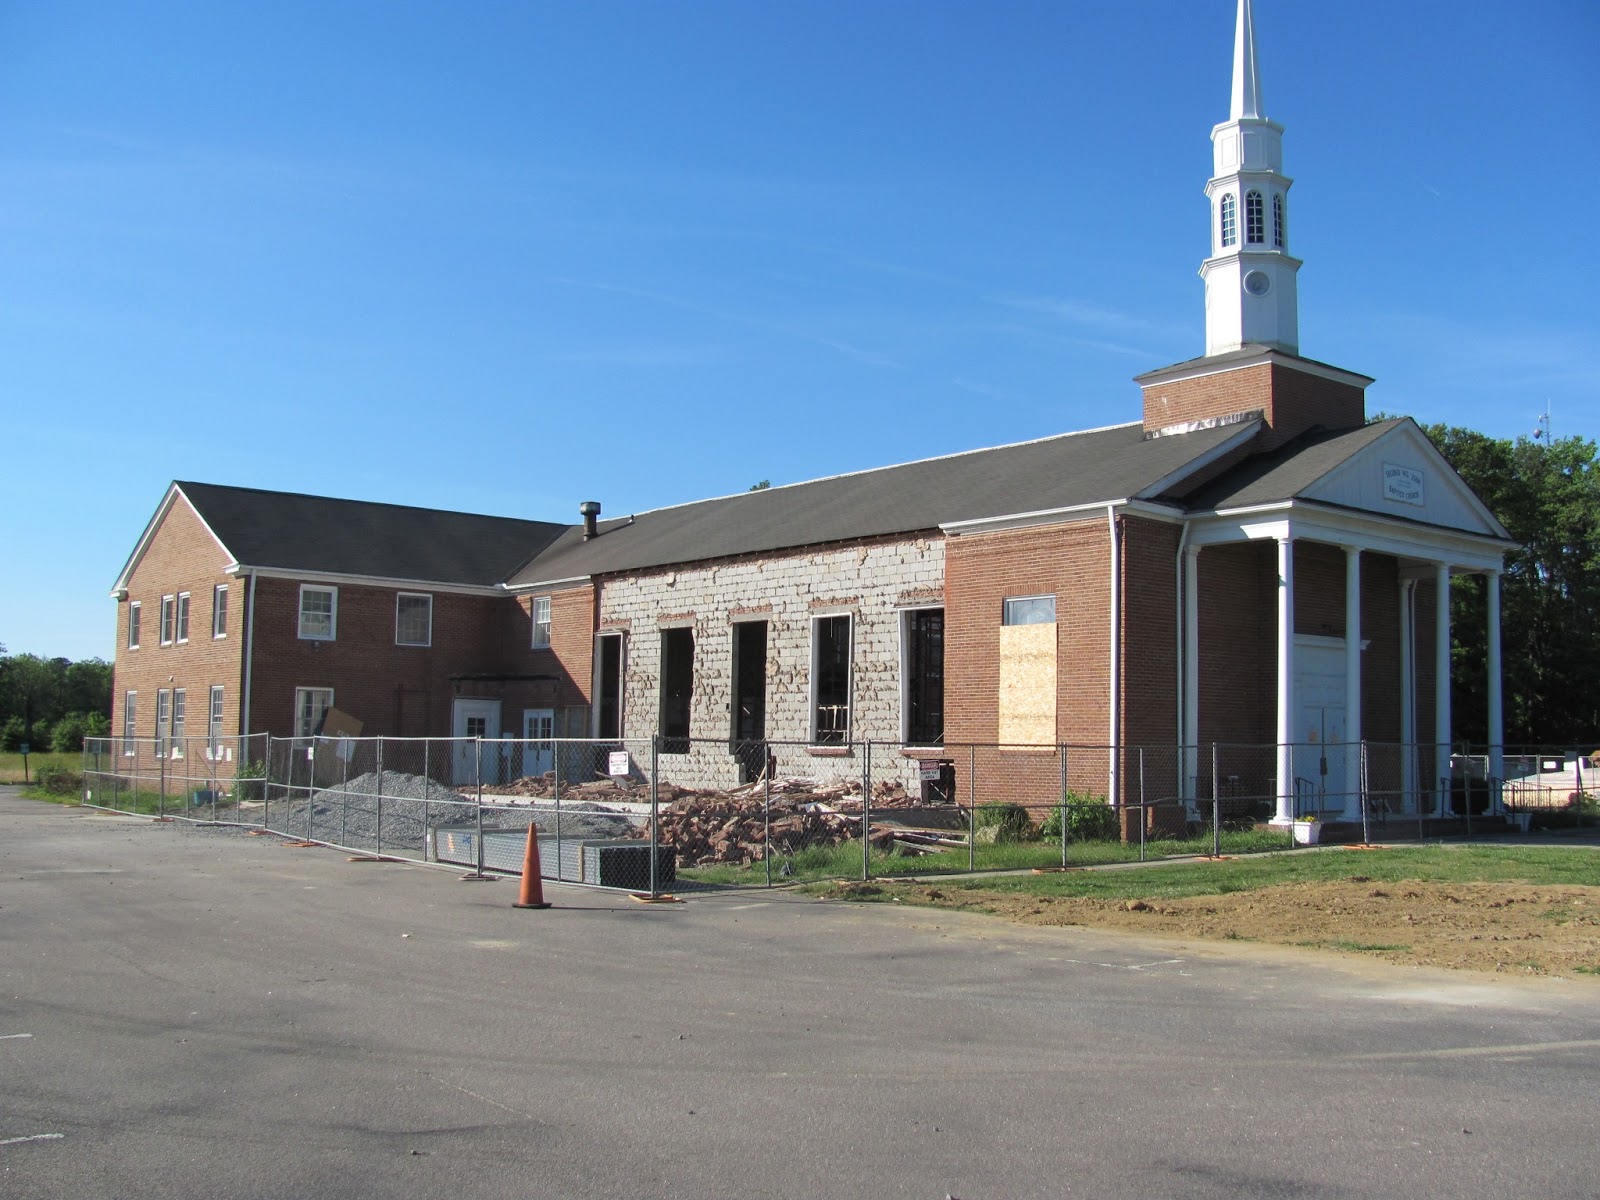
Second Mount Zion Baptist Church sees new transepts take shape as their old steeple is removed for a new one soon to arrive. The new transepts shall increase the sanctuary seating capacity by 220 seats.


Thursday, June 27, 2013

Tappahannock Presbyterian Church breaks ground for a new Sanctuary!


Located at the intersection of Route 360 and Kino Road (State Route 619), Tappahannock Presbyterian Church broke ground for a new Sanctuary after services Sunday, June 16, 2013.

The 5200 square foot facility will provide new Worship space for 106 initially, but can be expanded to 150 in the future. The multi-purpose center will also include offices, classrooms, a nursery and fellowship space with a Kitchen and Pantry. 

The new Worship Center will be completely accessible for the physically handicapped and is Phase 1 of a multi-phased facility to be located at the Route 360 site across from Chandler Chevrolet. Walks, new parking and landscaping complete the design.

The project was designed by local church architect, William Henry Harris, whose firm, William Henry Harris & Associates, Inc. has worked with more than 200 Virginia churches over the past 30 years. They recently completed the new Bethany Baptist Church expansion in Callao.

The general contractor for the $900,000 project is the Norman Company, Inc. of Mechanicsville. The project is slated for completion by the early Spring of 2014.


Tuesday, June 11, 2013

2nd Mount Zion Progress Pictures


2nd Mt Zion Baptist Church congregation sees brick removed as the new transept wall is being prepared for removal to increase the sanctuary seating capacity.


Existing Sanctuary wall removed and steel structure put in place to create more space for the Sanctuary seating.  The economical response to the church's need for more seating resulted from several years of planning and prayers for the new space.


Thursday, April 25, 2013

Gayton Baptist Church To Break Ground For A New Outreach Center


Gayton Baptist Church To Break Ground For A New Outreach Center


            (Henrico, VA)  On Sunday, April 28, 2013, the congregation of Gayton Baptist Church located at 13501 North Gayton Road, Henrico, VA will break ground for their new 30,000 square foot Outreach Center. The new expansion includes state of the art performance, education and recreation facilities including on a lower level a multi-purpose area with stage for performing arts, fellowship dinners, church conferences and a full size basketball court for church league basketball and other recreational activities.  A full commercial kitchen serves this area and bathrooms with showers and locker rooms complete the lower level of the facility.  The upper entry level includes gathering spaces for informal fellowship activities served by a coffee bar with two sided fireplace and light food service cafe. A children's area called the "Play Place" is located adjacent to coffee bar allowing parents to fellowship or attend meetings while youngsters are actively engaged on climbing structures.  A large lobby with information desk, video screens and informal seating welcomes church members and guests to the many activities offered by the church.  All areas are accessible to the physically challenged.  Multi-purpose classrooms on both levels complete the exciting new center.
The project is designed by local church architect, William Henry Harris, whose firm, William Henry Harris & Associates, Inc. has worked with more than 200 Virginia churches over the past 30 years.
The general contractor for the $5,000,000 project is Taylor & Parrish, Inc.of Richmond.  The project is slated for completion by Summer of 2014.